Showing posts with label arbor. Show all posts

Saturday, January 23, 2016

WHEN THERE ARE NO WOODLANDS TO PUT A GARDEN UNDER


The idea of a shade house to grow plants that require filtered light is not a new one and structures for this specialized purpose have come in all sizes and sorts. From arbors, open screened roofs on poles to the more practical lath house the choices and designs are endless. Above is the marvelous pergola/arbor at Fearrington Village in Pittsboro, NC,
AND See a previous post about this subject: "STRETCHING THE DEFINITION OF CANOPY"


 If you are ever in Raleigh, NC,  you will have the privilege of walking through a most unusual open shade house.  About 40 years ago the grounds that would become the JC Raulston Arboretum at NC State University in Raleigh, NC was wide open. It was a place for professors of horticulture to field trial all manner of plants that could not thrive in full sun. There were few mature trees and no design yet in place that would make up the eventual 10 acres of the JCRA. It is now a world renowned teaching facility, research garden and pleasure grounds that thousands of visitors enjoy throughout the year. 
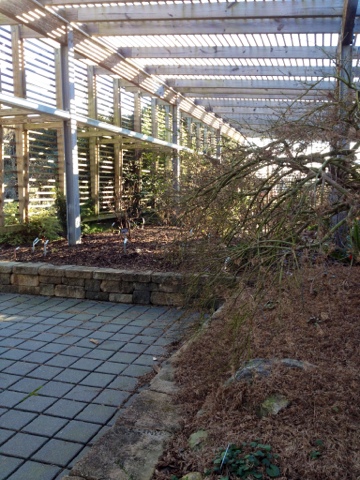

JC Raulston's vision of a place to test the hardiness and viability of plants from the world over began on a "shoestring budget".  This meant that many of the plants he acquired were small and initially required a specific outdoor growing situation for optimum observation and evaluation.  Partial shade from the hot, bright, humid summer days of central NC was essential to the survival of the new plants. 

                       East Entrance

A 20 year old specimen greets visitors at the East Entrance

If you are exiting the Lath House at the East side you can peer through 70+ year old Dwarf Loblolly Pines into the Elipse Lawn. 

And so was born, The Lath House. The early structure was quite simple with sturdy round poles holding up snow (or dune) fencing to create the correct amount of sun and shade. The slats of the fencing were oriented north to south providing  moving shade as the sun passed overhead from east to west. 


Over the years the Lath House became an iconic feature of the arboretum experience with winding paths and cinderblock raised beds. Now, replacing the original structure, is a state of the art and award winning sleek wood and steel LATH HOUSE designed by Architect Frank Harmon and dedicated in 2012.  

From 2008 to 2010 the Master Planning Committee worked on designing the contiguous walk through the Asian Valley, The Japanese Garden and into the Lath House. Not shown are myself, Judy Harmon and Bobby Mottern. 

Exiting the Lath House on the West side into the Japanese Garden. 


A stimulating yet practical  arrangement of raised bed gardens designed by the JCRA Master Plan Committee grace the floor plan. Still entering from east or west, the flow for visitors is two fold. Large tour groups can pass through the middle quickly while singular guests wanting to study plants in more detail can stay to the sides winding in an out of several path choices. There is seating on the bed walls throughout the raised gardens. 
Growing in a mix of compost and Stalite, traditional  research continues on plants from all over the world in this beautiful space that simulates a garden in the dappled shade of a woodland.  Beds were filled with a mixture of compost and Stalite better known as Permatil in retail establishments.  And so the plants grow!!!! 


Visit the JC Raulston Arboretum, in Raleigh, NC to travel the world by seeing plants that started their evaluation in the Lath House. 

Friday, August 7, 2015

CREATING A GARDEN IN A SUNNY WOODLAND CLEARING


In 1992 I made a sunny woodland opening in front of our ranch house larger.  Two Loblolly Pine trees were no more than 20 feet from the house facade and felt a bit threatening.  So, down they came.  Below....before the Pines were gone, the sun configuration on the right. 


The trees didn't fall from natural causes the way they might have in the typical sequence of natural forest succession, but, the loss of their mass and the shade they provided created a much more open clearing where the sun shone for the first time in many years.  Below (right drawing) shows the sun configuration with the pines gone.


In nature without man's interference the catastrophe of a fallen tree would set into motion a rejuvenation of plant growth adapted to a sunnier micro climate with the seeds of such plants wait for generations in the soil in preparation for just such an opportunity when the sunshine returns stimulating their germination and growth. 

    
   (Above) The courtyard now with a new shadow edge on the east side and entrance arbor on the north side. By removing the pine trees, in my situation, I created a more challenging space than I realized. Intense sun in summer for half the year and full shade during the other six months meant that plants chosen would have to deal with this one very important aspect of the microclimate in the woodland.

               Then.                          Now

The front courtyard begins heating up in late May when the sun clears the tops of the trees on the south side of the woodland. There are now three extremely different planting situations at the edges of the pool of light 18' wide and 36' long. 

            Further inside the courtyard
                          Looking South

First things first......give the space a more natural look, one that blended into the surrounding woodland. I removed the straight concrete 'builders walkway', had it broken up into irregular pieces and laid it back down in a more organic configuration.  


(Above) There are  1 to 2 inch spaces between the large concrete pieces. I   had a garden in mind that I had seen at the Strybing  Arboretum in San Francisco.  That garden had an ancient look about it. The stones used there were very large,  gray and primeval looking. 


This view is from an upper deck porch entrance added in 1995. Sitting here, overlooking the north facing garden, I can see all edges of the garden right through to the simple four post arbor that encloses the courtyard at the other end. Below, you can see the chair on the deck porch where I am sitting. 


 When I look straight ahead and East from the chair there is a Japanesque feeling framing the woodland garden. 


I can sit on the original front porch that also faces east (above).  To the right, looking south from the same porch, I see the porch deck on the addition added in 1995.

        View from original front porch

The original paving design came right up to the porch deck wall with the exception of a pocket garden planted with a Variegated Hinoki Cypress, Pieris 'Temple Bells' , Fatshedera lizei, and Agarista 'Rainbow'.   Over the years a native spreading fern, Woodwardia, took hold in the cracks and spread northward about 8 feet.  I've been letting it do it's thing and have added Hardy Beginia,  Acorus 'Ogon', Holly fern, Purple Oxalis, a few more Hosta and containers that give height to it's  natural character.


 A few containers off the original front porch are getting more sun. Their positions can be changed as well as their contents to give pops of color in the green toned mixture of the more permanent planting scheme. 


Across a ramped stone access walk  from the deck porch on the eastern edge is a short embankment garden. there is an azalea hedge as backdrop at the top of the hill.   Nandina and Cryptomeria 'Globosa Nana' are at the 'head waters' of the cascade of Hosta ending in a splash of Lonicera nitida along the walk. 


It's 11:30 in the morning at the beginning of August and you can see the sunspot on the west side of the courtyard.  The house is 10' tall giving this bed of Edgeworthia, Mondo Grass, Geranium macrorrhizum, Iris virginica, Eucomis, Cephalotaxus, Pieris, Nandina, Symphorocarpus, Hinoki Cypress, Camellia, containers of Heuchera and Caladiums a much-needed rest from intense sun as heavy afternoon shade creeps in around 3-4pm


In the five minutes i have been writing I took this photo.  Notice that the sun is now caressing a thread leaved Thuja occidentalis (above in the left middle of this image) that is on the other side of the path.  In another hour the  right side will be in full sunshine providing the minimum amount of intense daylight for healthy growth of  Coral Bark Maple, Dwarf Cryptomeria, Fothergilla, Dwarf Chamaecyparus and a low mingled planting of Lemon-balm Kalamiris, Acorus, Oxalis, Tricyrtis, Tradescantia, Ajuga, Saxifraga stolinifera, 'Jet Trail Quince and Japanese Anemone. 


At the north end where the arbor gets a wash of southern sunshine most of the day I once grew a blooming rose (removed in 2005 in favor of a softer planting of Jelsemium sempervirens and Lonicera sempervirens......see 'VINE WARS'.)


Annual Cypress Vine twining on the arbor is so pretty and attracts  hummingbirds. The arbor provides its own challenging microclimate under and around the structure. 

 
Some people despair when a tree falls in their woods and creates an intensity of sun where there has been shade. Don't be afraid.  Now you have been given an adventurous opportunity to learn how these new forest edges will welcome a vast and interesting array of plants that will further enhance your gardens in woodlands.